

Village and cottage life
How “Talbot Village” was conceived and subsequently built is well documented, but as a background, the Talbot sisters Georgina and Mary Anne inherited a substantial amount of money when their father passed away, and having experienced the poverty and hardship of others in Bournemouth while on holiday, they decided to do what they could to help the poor.
Their philanthropy was inspired by the ficticious book, The Goldmakers Village, where the idea that a house with enough land would support a family, while paying a minimal rent, of just a few shillings and no taxes or house repairs, and after purchasing some 300 acres of land around 1850, Talbot Village was built between 1860 and 1872, which consisted of the Almshouses with seven dwellings, a school, a church, six farms and nineteen cottages (eighteen of which survive), each built on approximately an acre of land.
We can only imagine what it was like to live in one of the cottages back in the late 1800’s, but although all the cottages were different, they all had the same amount of rooms, three bedrooms, a lounge, a living/dining room and a kitchen. There was also an outside lavatory, a shed for an animal, a horse or cow most likely, a pig sty and a well for water. There would have been no bathroom, but a tin bath would have been sat in front of an open fire to have a full wash. Heating would be by open fires in the lounge and bedrooms, with cooking being carried out on a solid fuel stove.
It would be expected that the tenant families would have been able to sustain themselves by supplementing any work they had by cultivating and living off the land in which the cottages stood. No sub letting or trading was allowed, but as they would likely to be keeping pigs and chickens, they would be allowed to sell poultry, eggs, bacon and any produce grown.
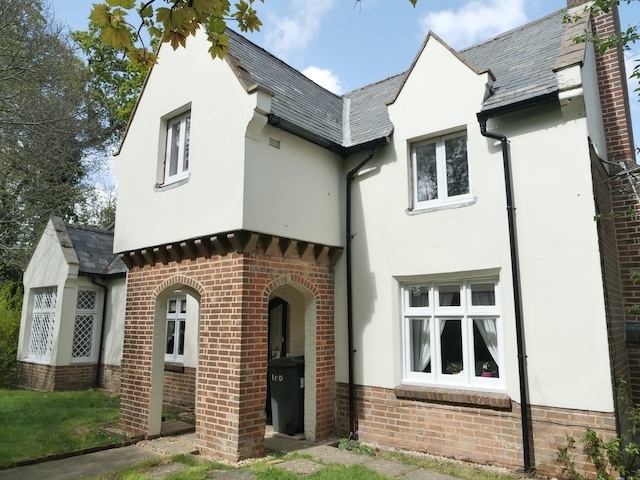
Although no trading was permitted in general, one cottage, No7 Talbot Village, was constructed complete with a bakehouse and small shop. Baking would have been carried out in the morning, with deliveries being carried out in the afternoon.
Below is a photo of No 7 Talbot Village, that was the Bakehouse.
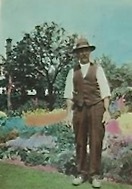
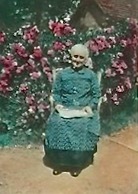
With that being what we both know and can surmise, what follows is my personal recollections and experience of life on the Village and living in one of it’s cottages. My family “the Holloway’s” have had a long history on the Village, having originally sold land to the Talbot sisters, on which they built the church, then subsequently the first Holloway’s to take tenancy of a cottage in around 1906, were George and Martha, who lived in No 4 and I can recall in later years, their son Leslie, and my uncle living there, where his garden was kept much as they would have been in the early days, with it having a very well cultivated vegetable patch.
George Holloway & Martha Holloway.
As I understand it, around the 1930’s, the cottages were modernised, with bathroom and toilet facilities being made inside. The cottages were originally on oil and gas lamps, but were probably converted to electric lighting at this time.
My grandmother lived in No1 and in the 1960’s/70’s I can remember there being a chicken house in the garden and her still using a mangle outside to squeeze the laundry dry.
The Luther’s were family friends and lived at No 13, which was originally the organists house, and my father and I would visit them, particularly at Christmas, where even in the 1970’s, Mabel would be cooking a full roast Christmas dinner on a small Rayburn solid fuel stove, and we would sit in front of an open fire, enjoying a seasonal drink.
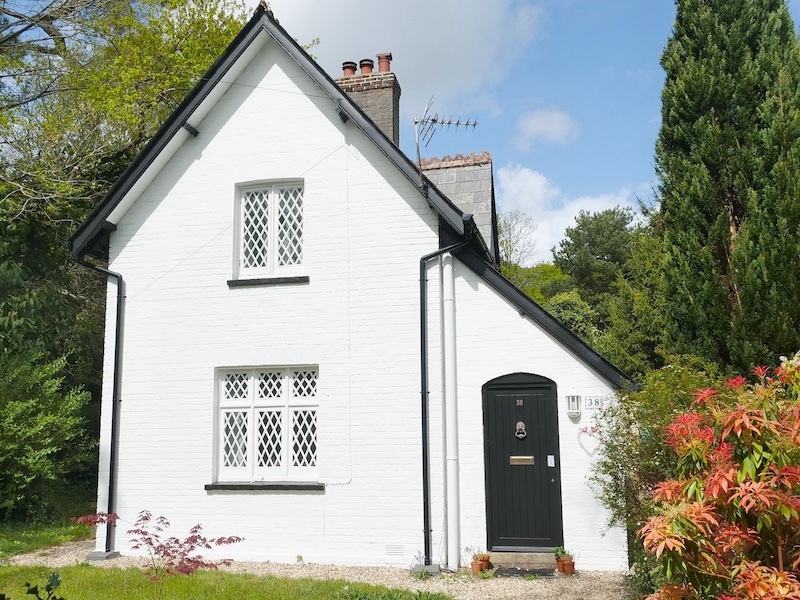
As a young man and living in a one bedroom flat above a launderette I was offered the opportunity to take over the tenancy of No 2 in 1978. My tenancy agreement still had its conditions as set in the early days, where I was expected to keep the land cultivated and the hedges cut. It didn’t take me too long to make the decision to take up the offer, and my rent was set at a very reasonable £8.00 per week, plus general and water rates (different times). Obviously the rents increased over the years, but below is a photo of the cottage that I eventually ended up living in for 41 years.
So I was given the keys and two pots of white paint as a starting point. As with the Luther’s cottage, there was a small solid fuel stove, which could be cooked on, but there was also a small gas oven, so the solid stove was mainly a form of heating, along with the open fire. The original bedroom fire places were long gone, but there was a single storage heater in one bedroom. With so little heating and no such thing as double glazing, ice on the inside of the windows was common in the winter months.
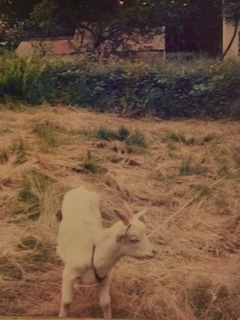
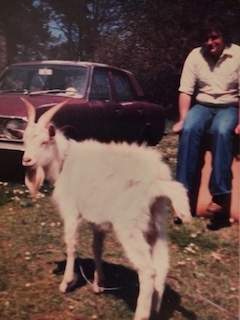
As the cottage had been empty for some time, the garden was somewhat overgrown, so to help with that, I took inspiration from those earlier times and got a goat, which I actually collected in my first car, a Mk2 Ford Cortina, and he sat on the back seat for the ride home. He who would live in the old pig sty and graze the acre of grass for me. He would occasionally escape and I would get a call from our neighbours requesting that I come and get him, as they were a bit nervous of going outside with him loose. Sadly he died quite young, but had done a good job keeping the grass under control, though it would be down to me now.
Young "Bill" starting on the grass. Me, Bill and the Cortina.
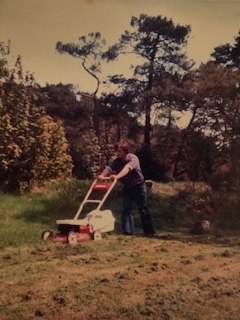
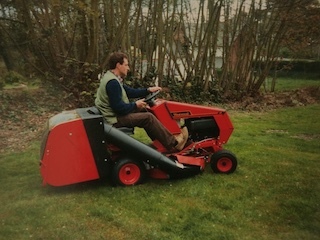
Initially I would cut it with a push motor mower, doing half of the acre garden one weekend and the other half the next weekend. I would eventually get myself a ride on mower, which certainly made life easier. Being surrounded by trees, including sycamore, sweet chestnut, oak and pine, another chore was clearing the leaves during the autumn, and I would spend months raking leaves into piles, which I would then bag up and build up all the bank boundaries between the cottages.
Hard going with the push mower, but easier once a ride on mower was obtained
 .
.
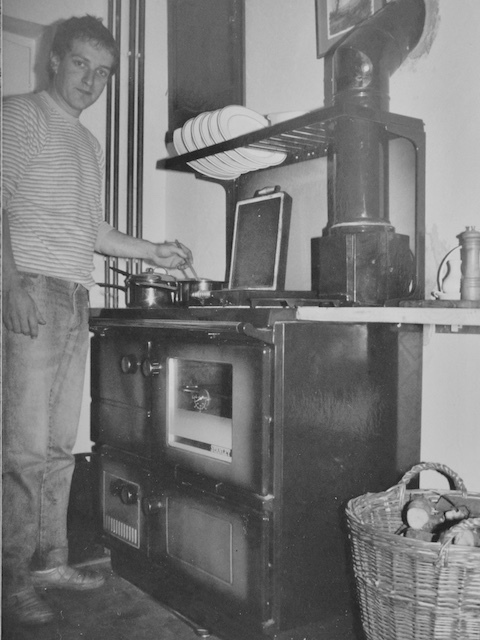
As well as the garden, I would constantly be trying to improve the inside of house, so over the years, and while being conscious of the history of the cottages, I would sympathetically try to make it a little more comfortable and homely. This included replacing the old Rayburn solid fuel stove for a more modern version, but still in the old style and made of cast iron. From this I could run radiators, so I had heating in all of the rooms. The open fireplace was also rebuilt, so I spent a lot of my time chopping logs and kindling to keep both the stove and fire fuelled. Even with this, the cottage, as all the others typically suffered from damp, so although they might look ideal, there are some things that just have to be put up with.
Cooking on the solid fuel range.
During my time there I also had stone tile floors laid in the kitchen/dining area that were in keeping with the original design and refitted the kitchen in a cottage style.
The windows with their individual diamond panes were lovely to look at, but the glass is very thin and due to the cottage being Grade II listed, no double glazing was permitted, so they are draughty and a large amount of heating is lost through them. I have also spent many hours painting them, typically spending a whole day to paint just a couple of windows.
As previously mentioned, the cottages had outside outside toilets in an outhouse, but I used this space as storage for logs and coal. The original animal shed that was adjoined to the house was eventually used as as a walk in larder area.
Although living in the cottage took up a lot of time, hard work and dedication, it was a lovely place in which to raise the children, and a place where they would play outside, and using their imagination to the full. Birthday parties would be in the garden, or teenage sleepovers in a tent, where some found it a bit spooky.
The children also had a lovely early years education experience, where it was a simple walk out of the back gate and into the woods, where a gravel path led to the Village school. Children from the school would also visit the cottage during lesson time, to be shown and taught how families lived in the past.
So to sum up, yes the cottage could be cold and damp, more difficult to care for than a modern house, a garden that was time consuming and hard work to look after, but I wouldn’t have changed a thing and feel very privileged to have lived on the Village and in a cottage with my family.
Some things had changed in my time on the village, mainly in the growth of the University, as when I took tenancy of the cottage in 1978, “Vines” farmhouse still stood on the other side of the Wallisdown Road and is where I could purchase provisions, vegetables, eggs etc, just as it would have been in the earlier days of the village, and there were cattle and pheasants in the fields, that are now covered with University buildings and houses, but then nothing stays the same.
Sadly and due to a change in circumstances, and after 41 years I gave up my tenancy in 2020, ending a long association of Holloway’s on the village, but I am now reconnected through this history group and hope these words have given a little insight into village and cottage life.
P Holloway.